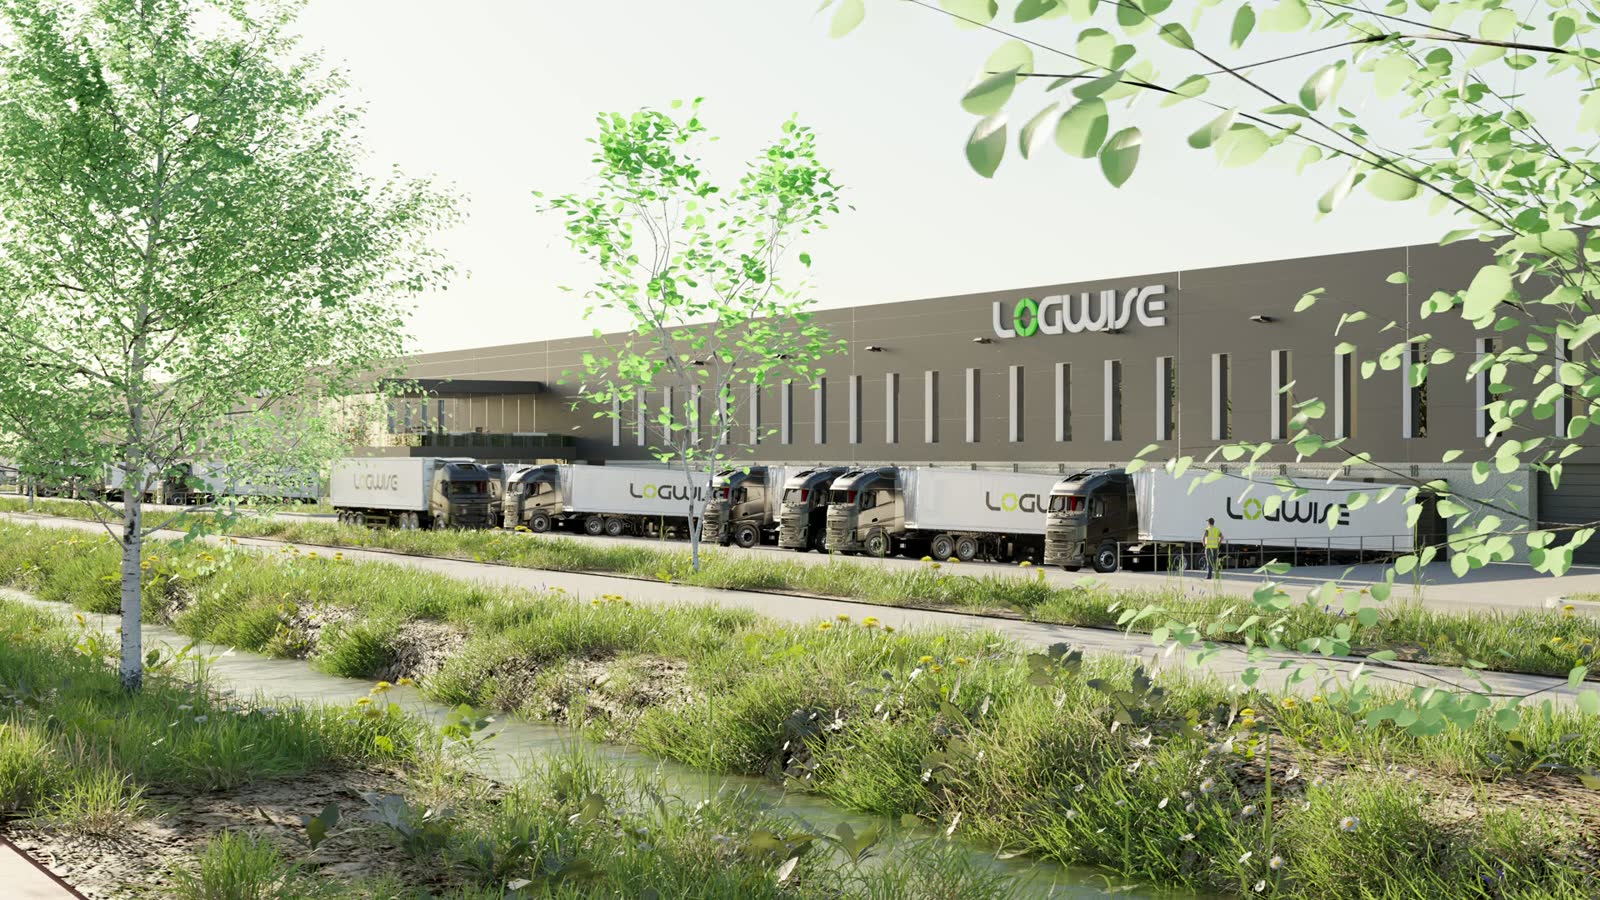
DHG — Logwise
Visualisation for a portfolio of Logwise distribution centres — a film for the flagship site plus site models for individual locations.
A set of visualisations for Logwise logistics developments. The main film moves from an aerial over a fully solar-panelled roof down to ground level, through the planting and the birch screen, along the branded facade, past the liveried trailers standing at the docks, and finishes at the glazed office entrance. Alongside it, individual sites — Lelystad and Kwadrantweg — are presented as isolated site models on black, so each location can be read as a whole footprint.
A distribution centre is a very large grey box, and that is exactly how it usually gets rendered: a shed on an empty plot, seen from a drone, with nothing around it. That image is accurate and completely unpersuasive. For a developer letting the space, the question a tenant or a municipality actually asks is what it is like to arrive at, work next to and look at from the road.
The film was shot at human height for most of its length. Planting, hedgerows, birch and rough grass do as much work as the building does, the daylight is a real Dutch overcast rather than a rendered sunset, and the operation is running — trailers at the docks, the yard in use. The site models take the opposite approach on purpose: lifted out of context onto black, labelled, so the footprint, the roof area and the dock arrangement can be compared site to site without the landscape getting in the way.
3D modelling, materials, landscape and planting, lighting, camera animation and rendering.
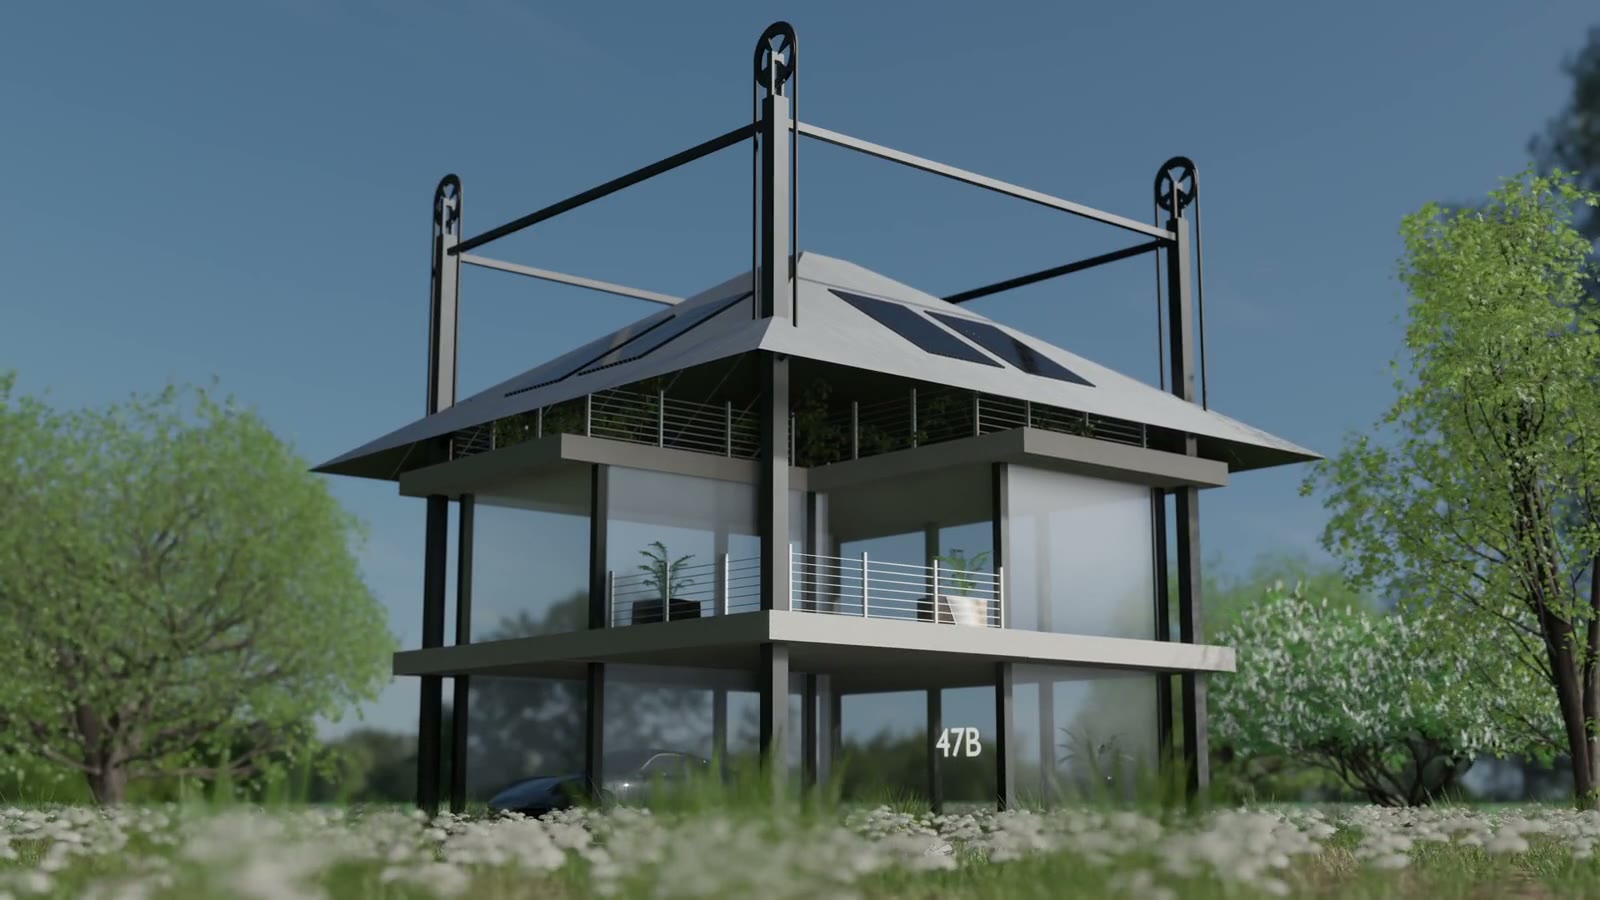
Hooiberg
An architectural animation of a house that borrows its structure from the Dutch hooiberg — the hay barn whose roof rides on masts — and rebuilds it as a modern home.
View case study →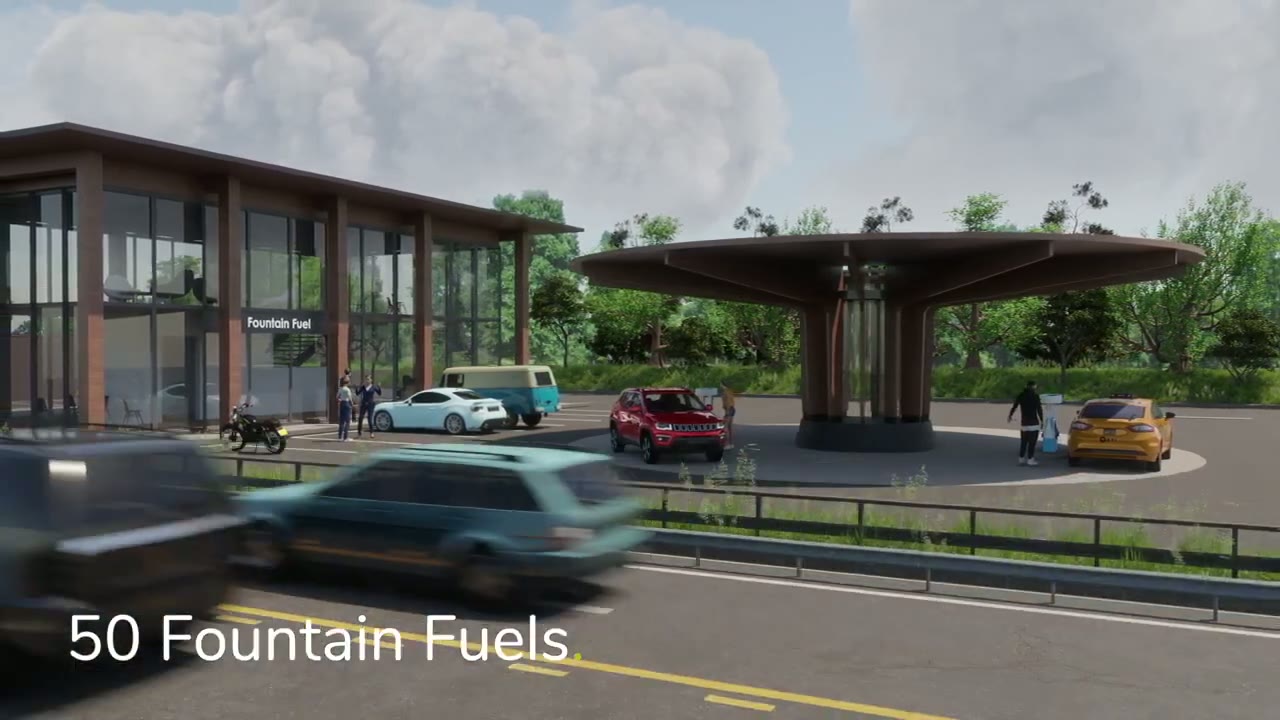
Fountain Fuel — Brand Movie
A brand film for a Dutch hydrogen and fast-charging network, built around a station that mostly did not exist yet.
View case study →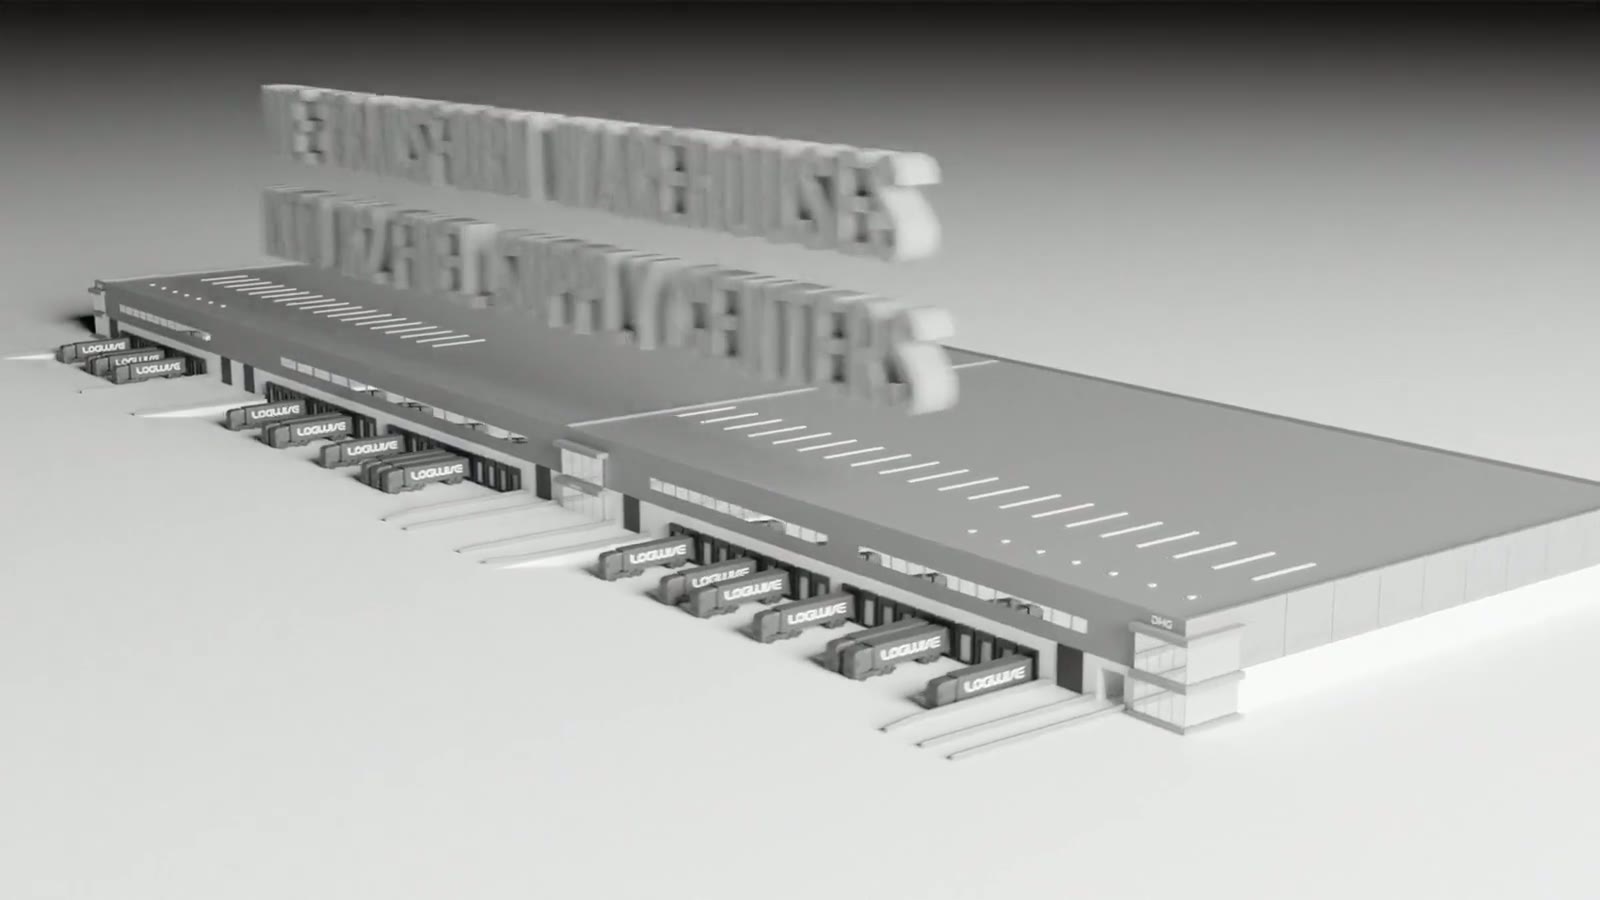
Off To A Better Future
A brand film for five companies building a carbon-neutral logistics centre together — solar in, hydrogen out, trucks running on it.
View case study →Tell us what you are making.
Send the brief, the deadline and whatever reference you have. We answer within 48 hours.