SPACE
BEFORE
IT IS
BUILT.
We visualise buildings, interiors, and public environments as they will actually be experienced — light, material, and movement through the space.
We visualise buildings, interiors, and public environments as they will actually be experienced — light, material, and movement through the space.
A plan shows where the walls go. It does not show what the room feels like at four in the afternoon in November. We build the space, light it honestly, and move a camera through it at human pace, so a client, a committee, or a tenant can judge the experience rather than the drawing.
Camera moves at walking speed and eye height. No drone swoop through a wall.
Surfaces that read as concrete, oak, powder-coat and glass — not as grey plastic.
Daylight studies, evening states, and weather that match the real site and orientation.
Retail floors, logistics halls, and civic spaces shown in use, with people at the right density.
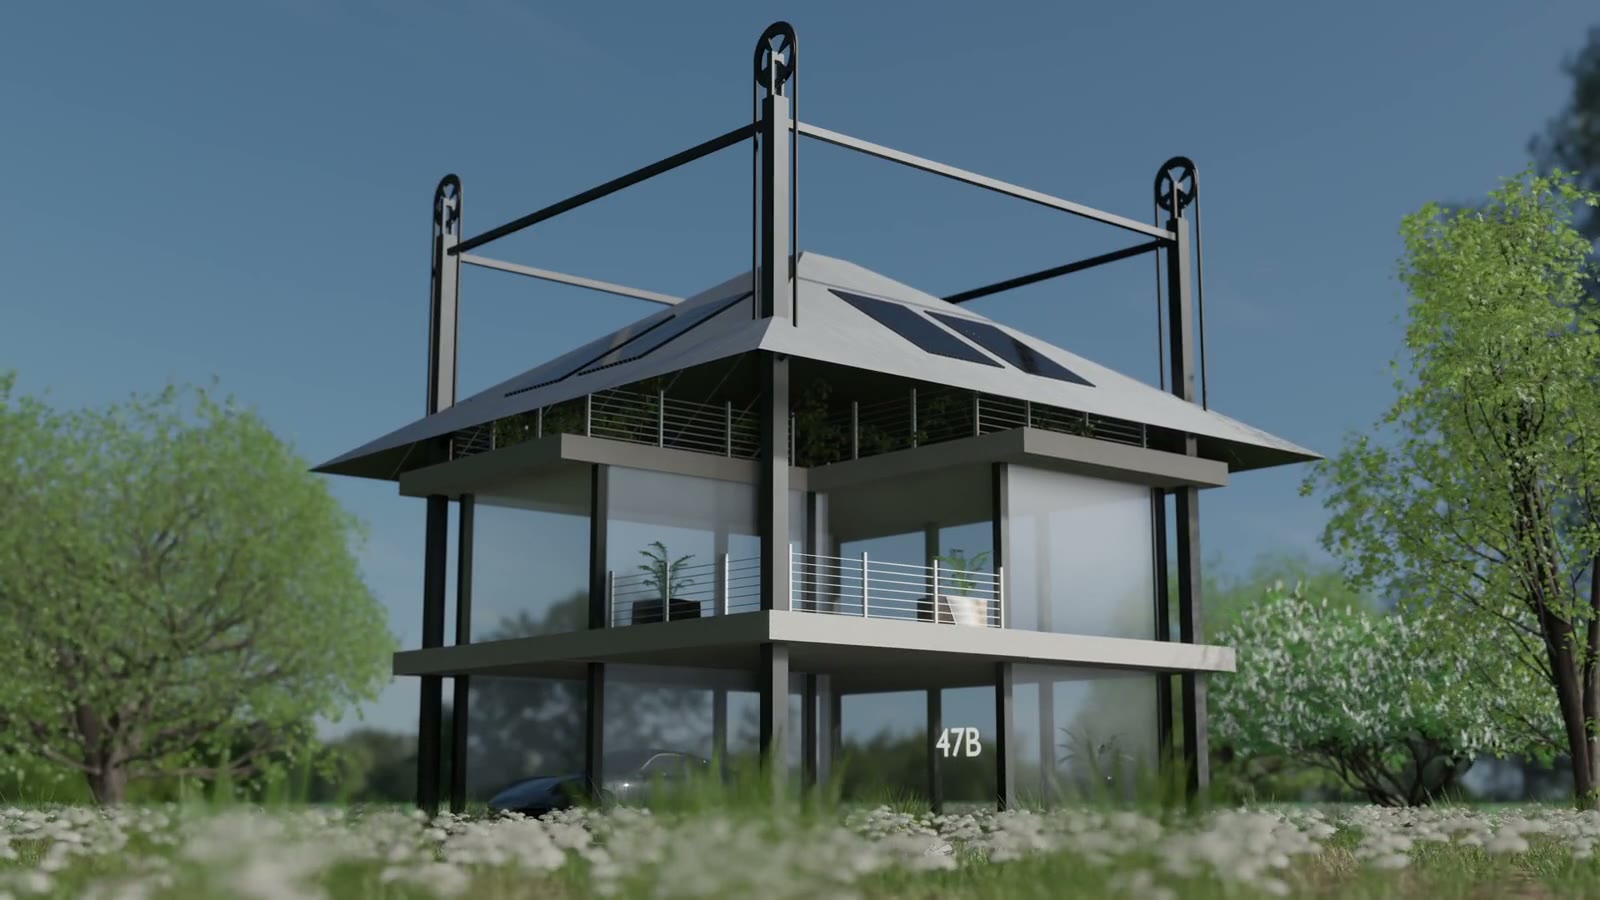
An architectural animation of a house that borrows its structure from the Dutch hooiberg — the hay barn whose roof rides on masts — and rebuilds it as a modern home.
View case study →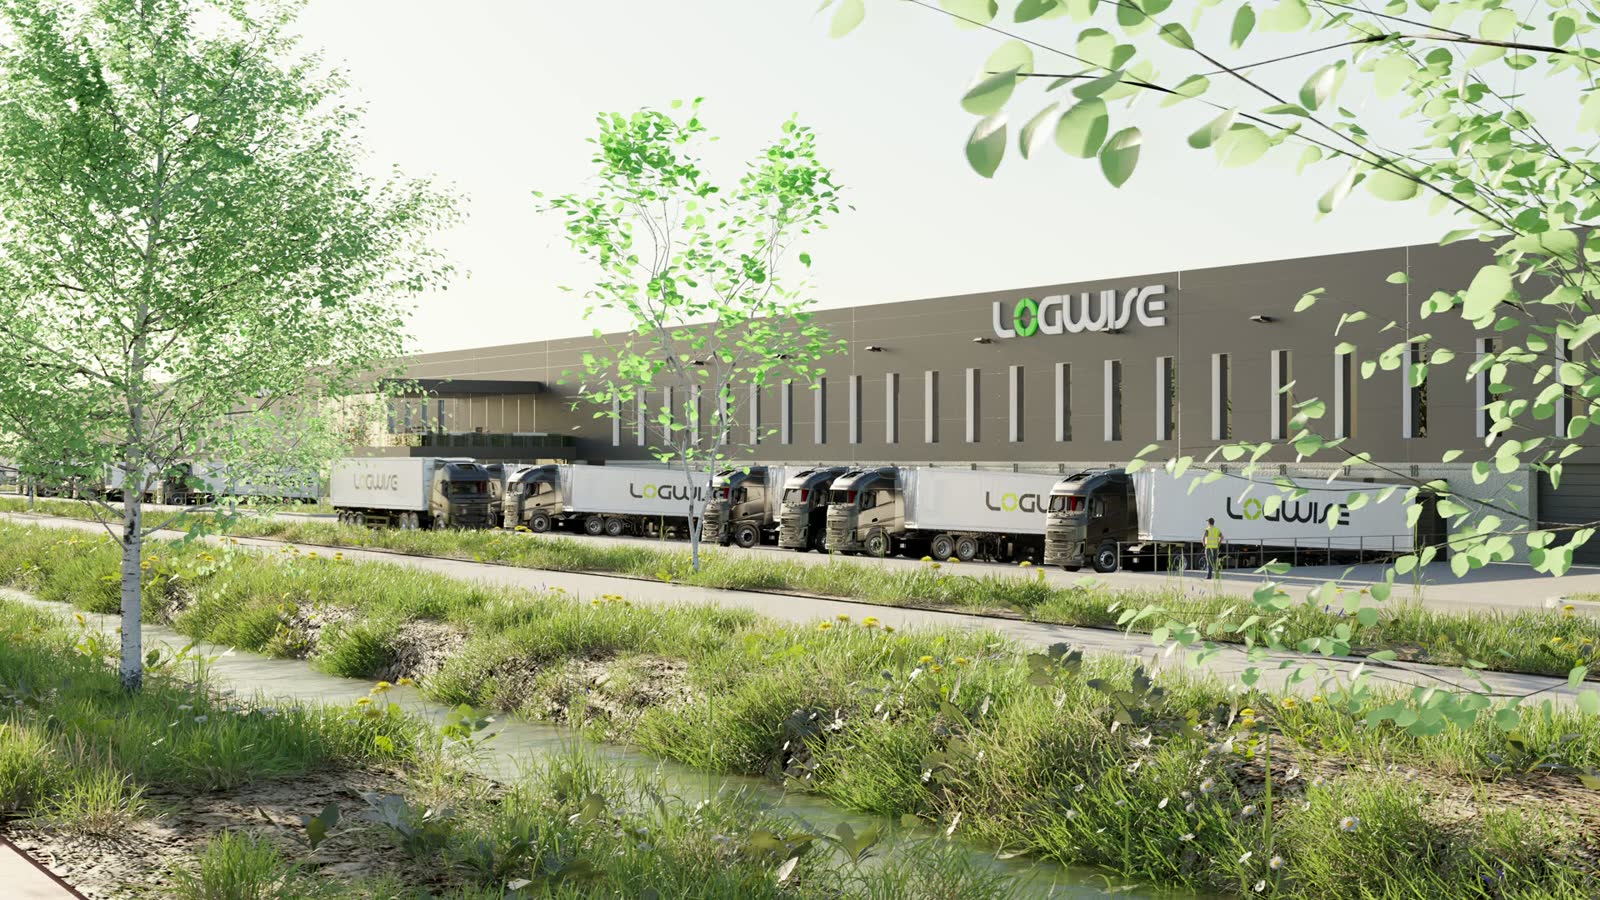
Visualisation for a portfolio of Logwise distribution centres — a film for the flagship site plus site models for individual locations.
View case study →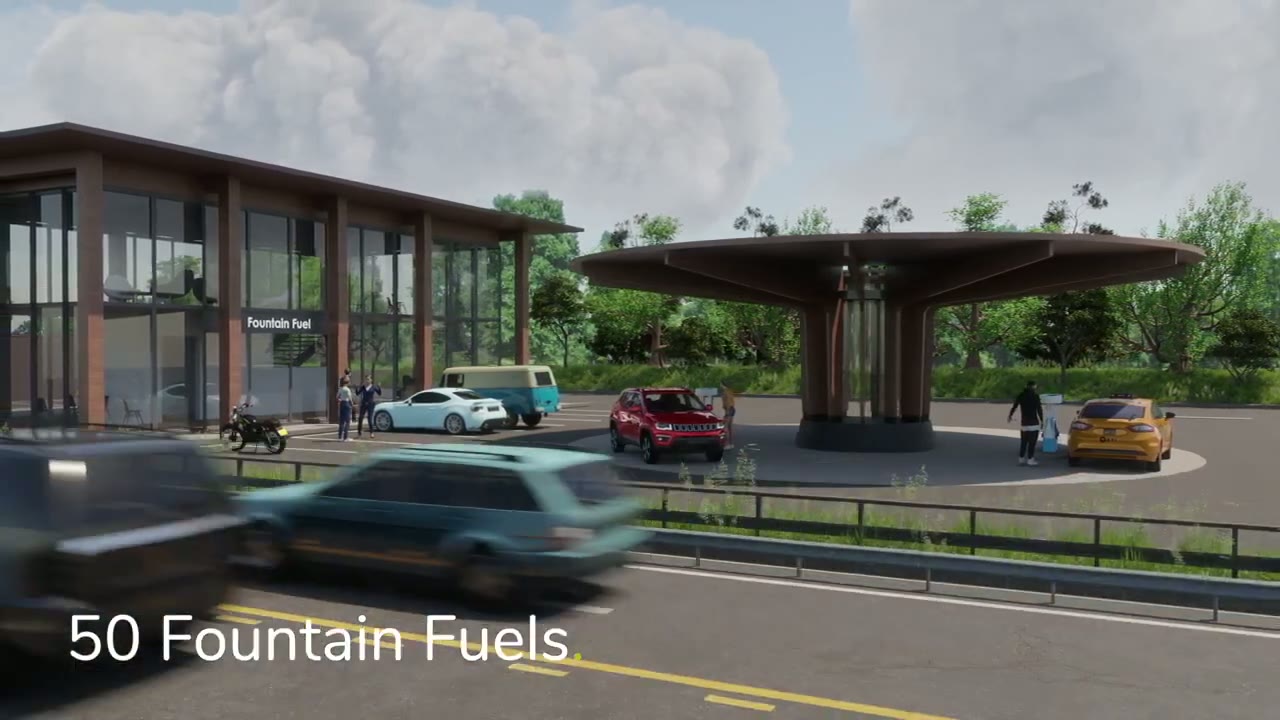
A brand film for a Dutch hydrogen and fast-charging network, built around a station that mostly did not exist yet.
View case study →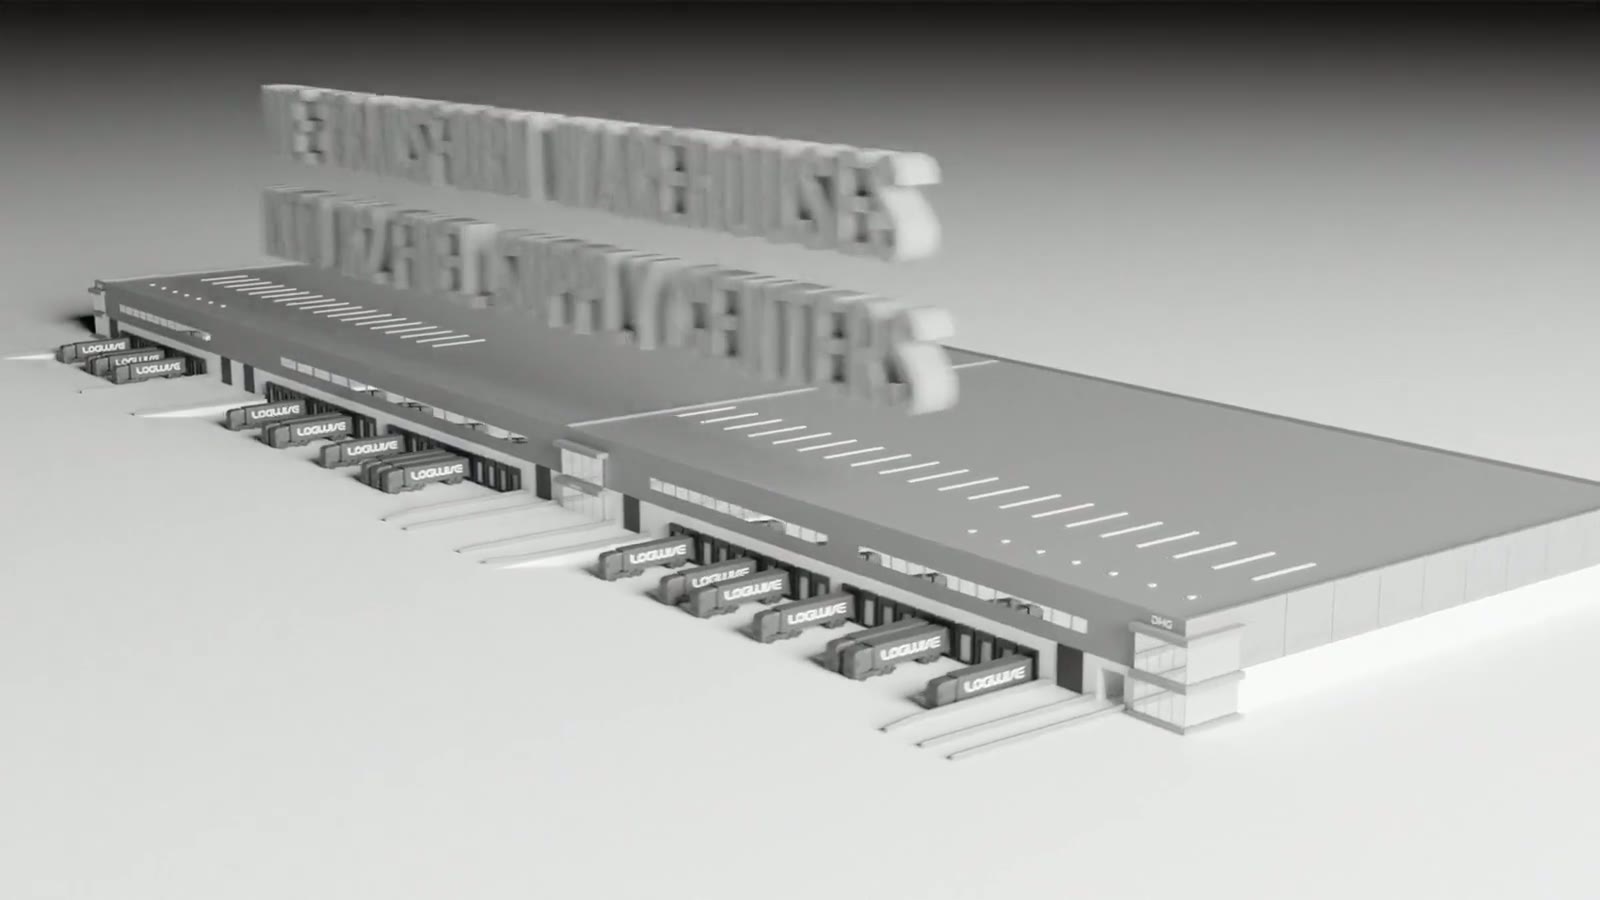
A brand film for five companies building a carbon-neutral logistics centre together — solar in, hydrogen out, trucks running on it.
View case study →Send the brief, the deadline and whatever reference you have. We answer within 48 hours.