Ready Set Studios
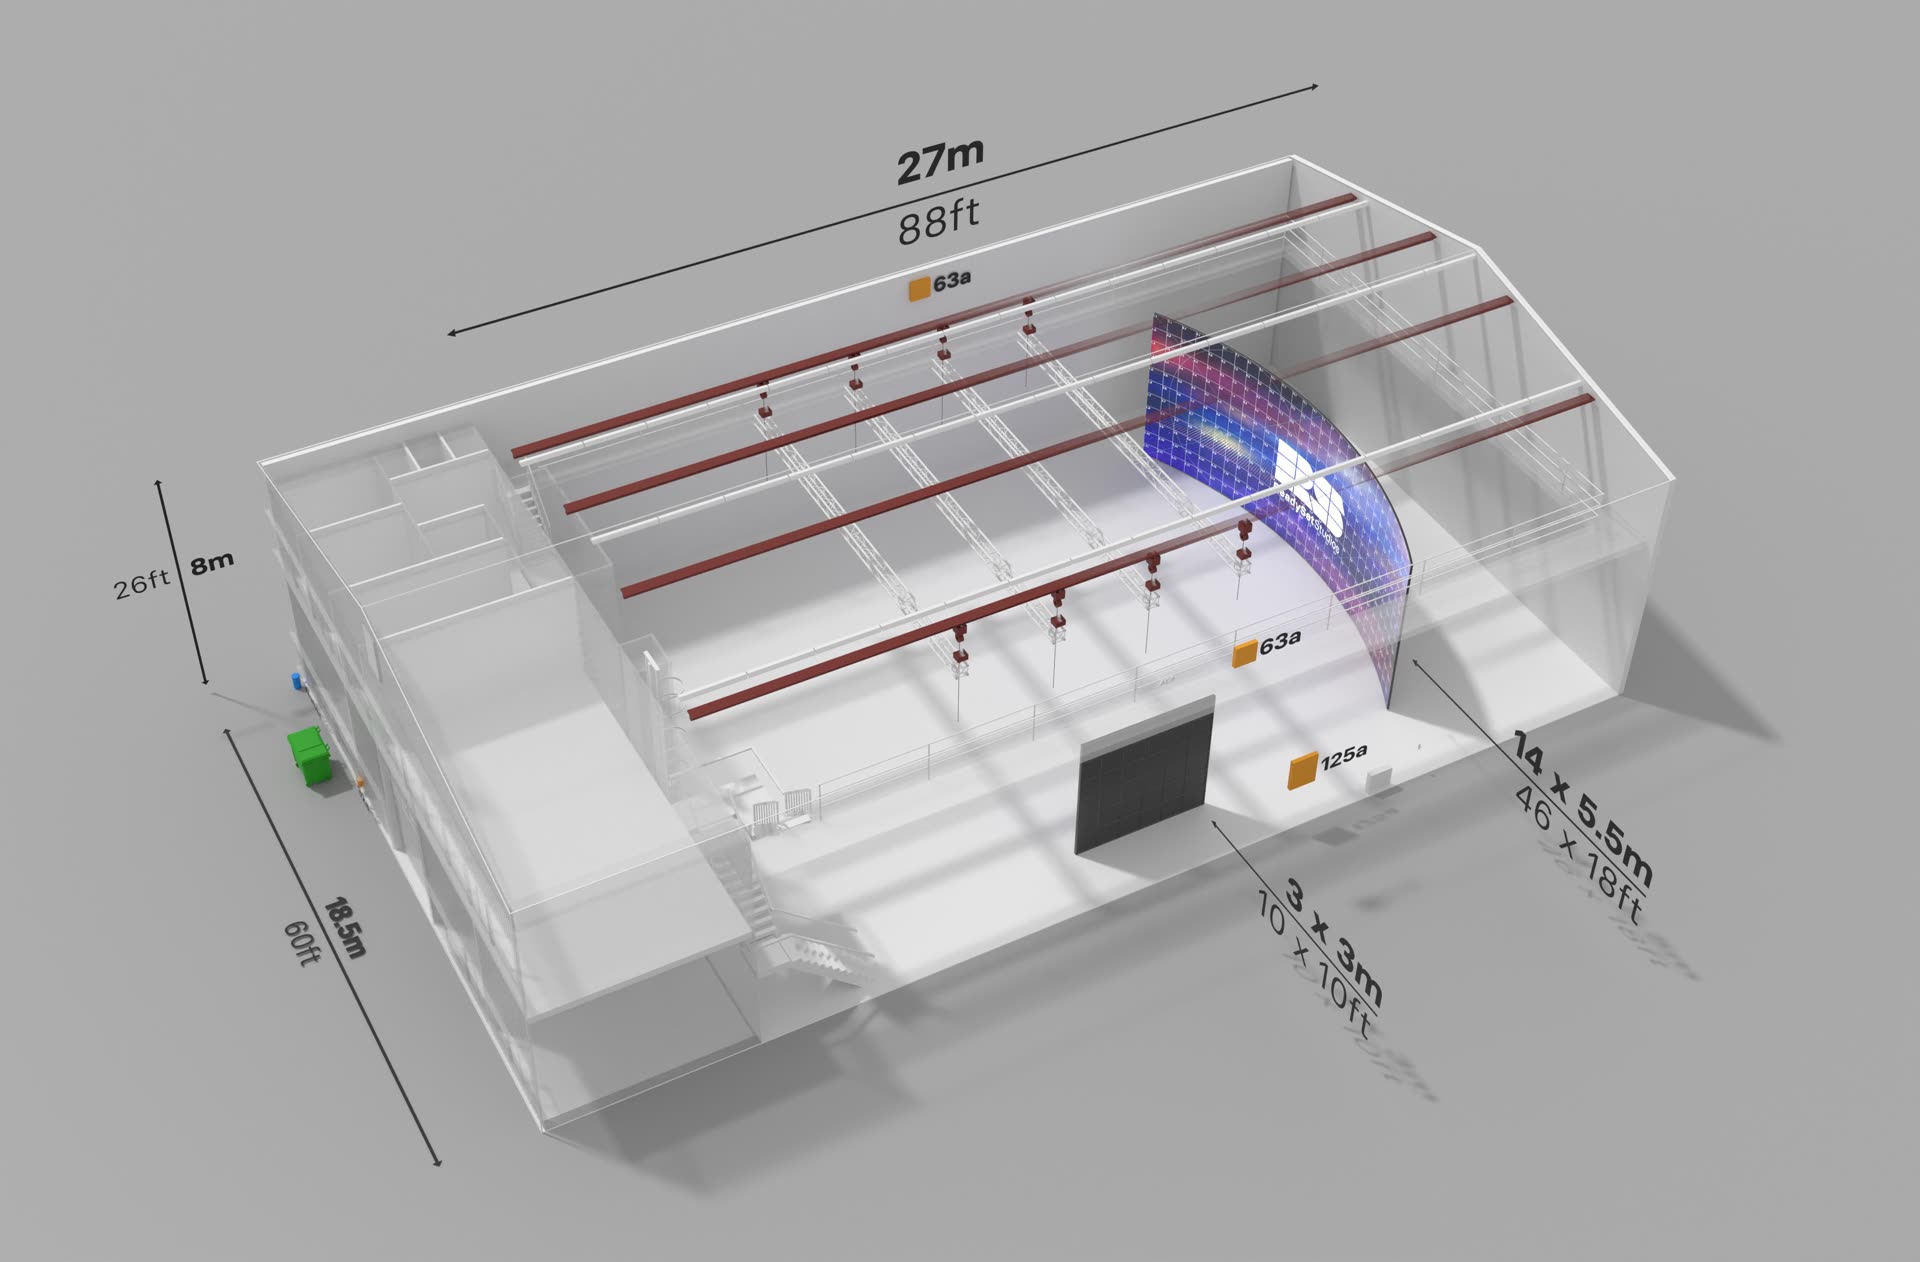
A dimensioned 3D model of a film studio, built from the architectural drawings so clients could judge the space before booking it.
Ready Set Studios needed to show prospective clients what their stage actually offered. The building was rebuilt in 3D from the architectural drawings and rendered as a ghosted shell, so the volume, the lighting grid, the LED wall and the shooting areas can all be read at once without the walls getting in the way. Every critical figure is annotated on the render: 27 by 18.5 metres of floor, 8 metres to the grid, the green screen and cyc footprints, and where the 32, 63 and 125 amp power and the water point sit. The set was used on the studio’s own website.
A producer deciding where to shoot needs three things fast: does my set fit, can I light it, and can I power it. A floor plan answers the first badly and the other two not at all, and photographs of an empty stage tell you nothing about height or clearance. Nobody books a stage they cannot picture.
Model the real building from the drawings, then take the walls down to a ghost so the interior volume is the subject rather than the architecture. Dimensions are placed in 3D against the thing they measure instead of being listed beside the image, and the technical points a production actually asks about — power, water, grid height, shooting areas — are tagged in place. Four views cover it: two three-quarter angles for volume, a front elevation for height, and a top-down for floor layout.
The renders were used on the studio’s website to show clients the scale of the space.
3D modelling from architectural drawings, annotation and dimensioning, lighting, look-dev and rendering.
Street Takeover
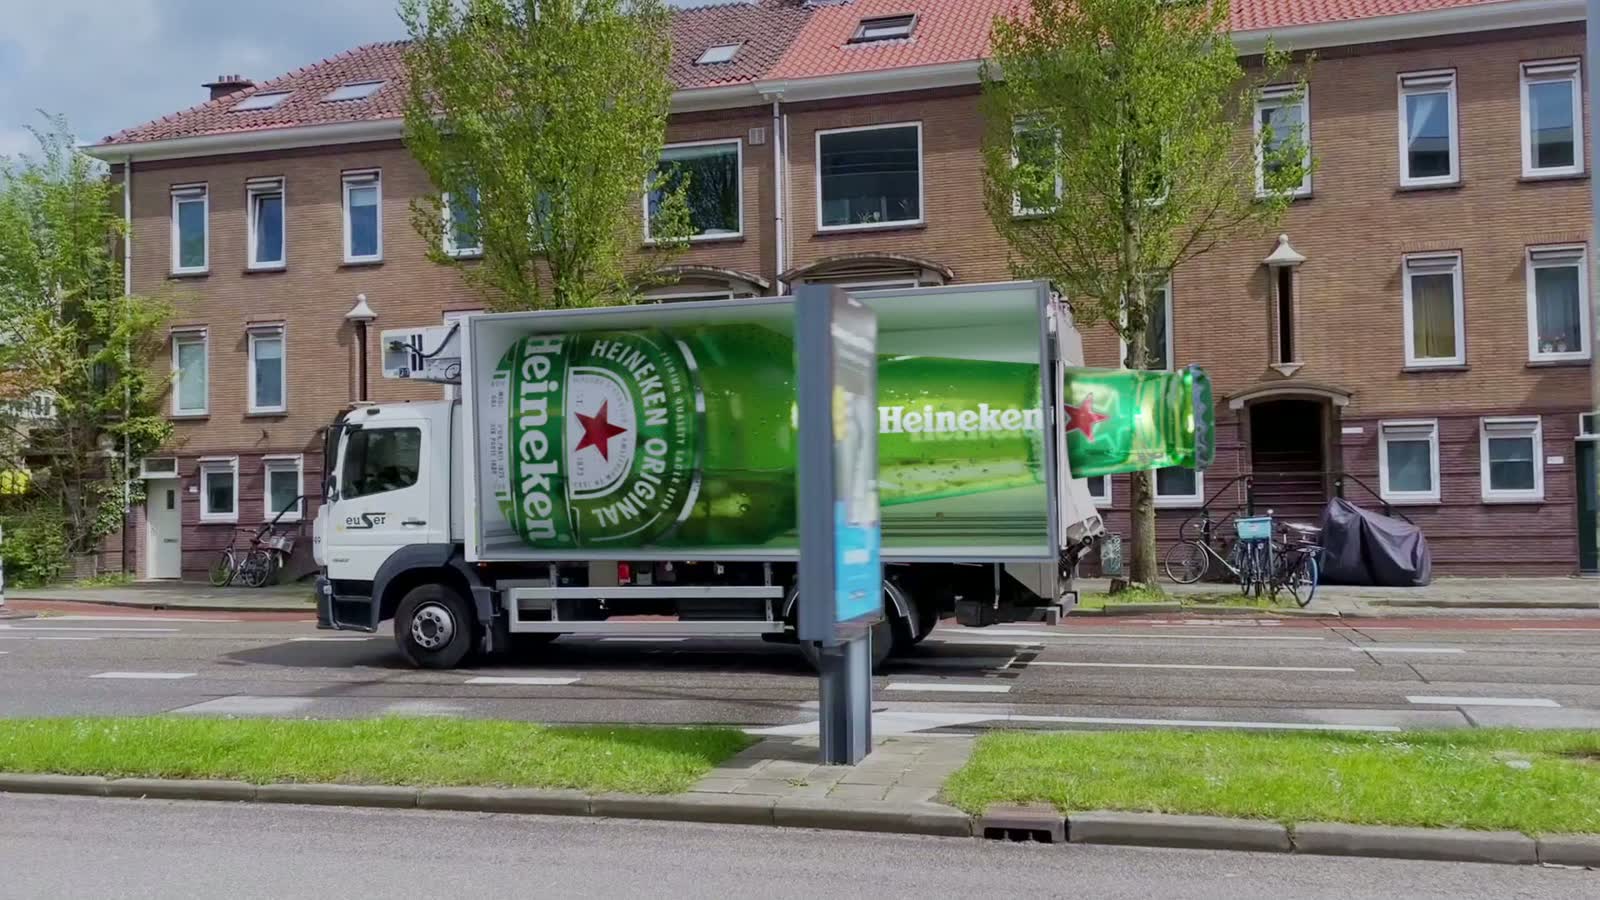
A real Heineken truck on a real street, with the bottle printed on its side pulled out of the livery and made physical — VFX, CG and Houdini liquid on an otherwise ordinary shot.
View case study →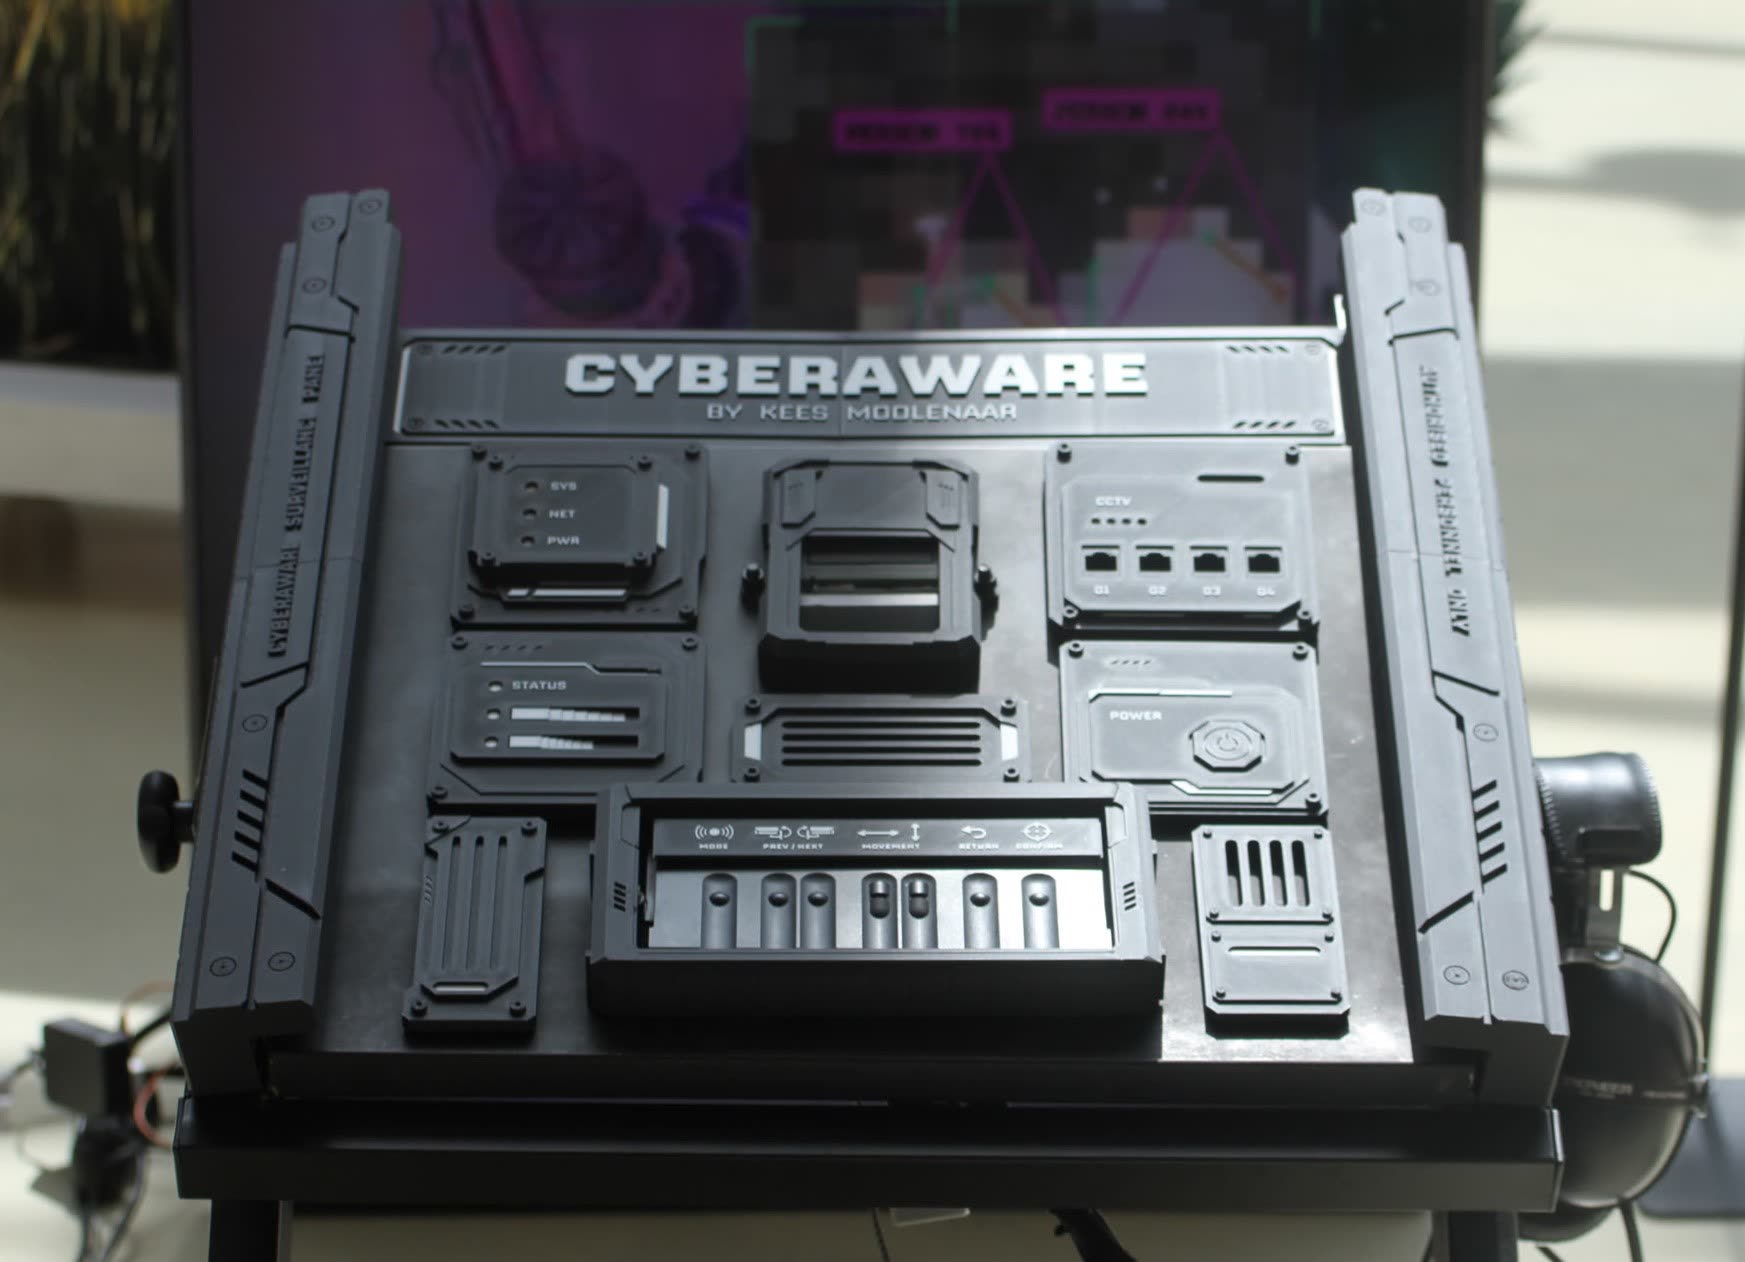
CYBERAWARE
An interactive cybersecurity awareness installation that turns an abstract threat into something visitors operate with their hands.
View case study →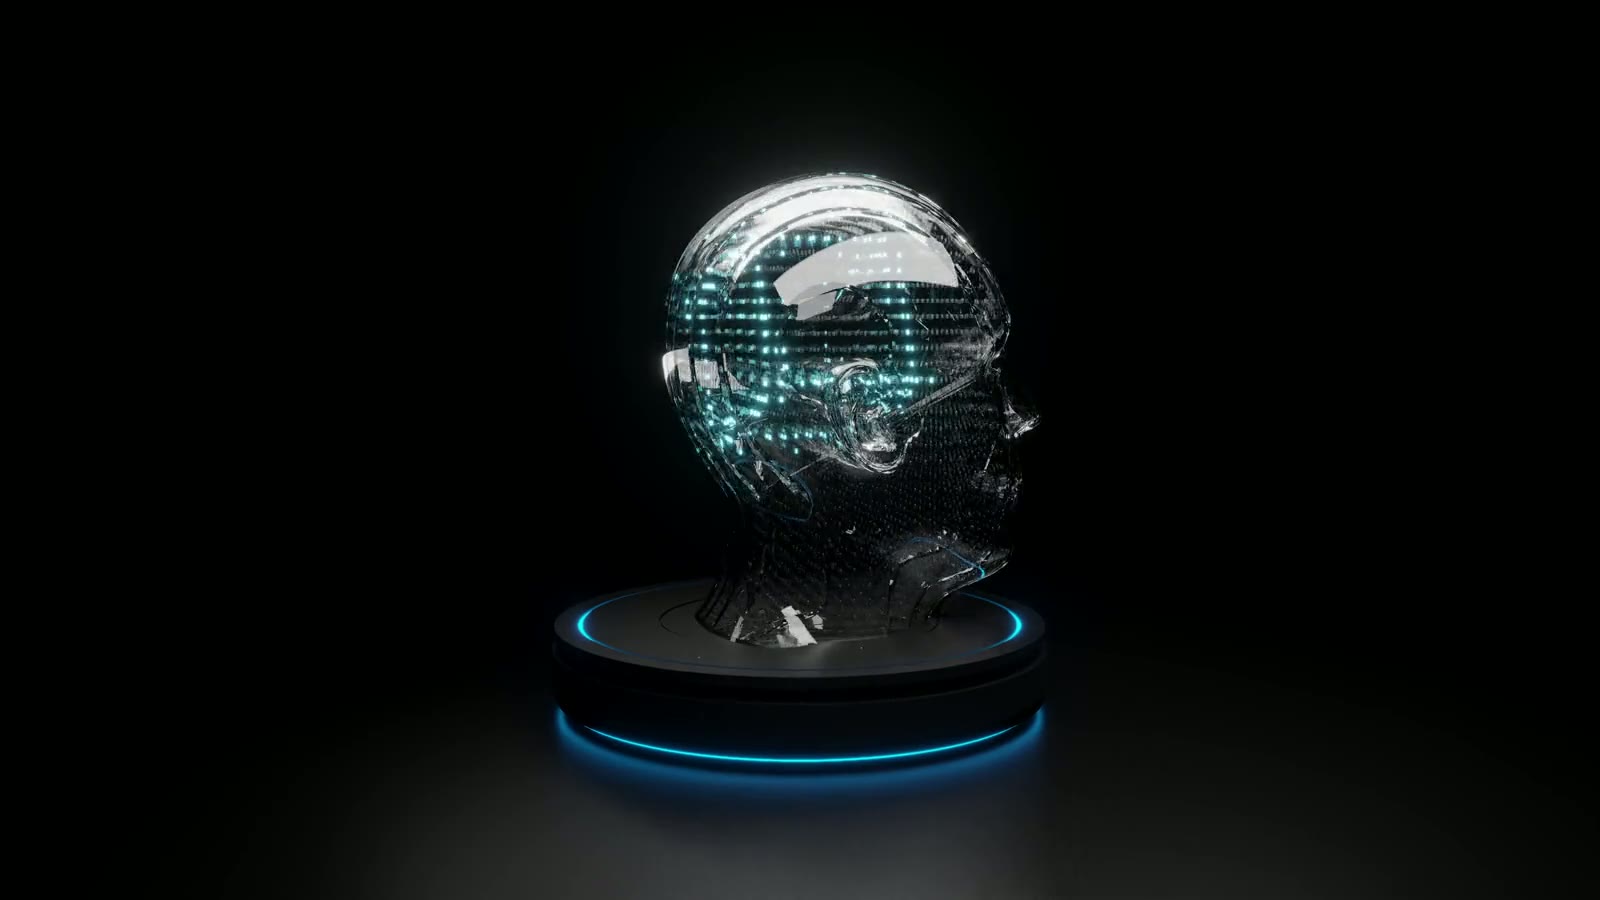
Giving an AI a Face
A concept render for an AI art piece — a glass head with an LED cube suspended inside it, standing on a dock you can talk to.
View case study →Tell us what you are making.
Send the brief, the deadline and whatever reference you have. We answer within 48 hours.